
Pusic Entertainment Office
ABOUT THIS PROJECT
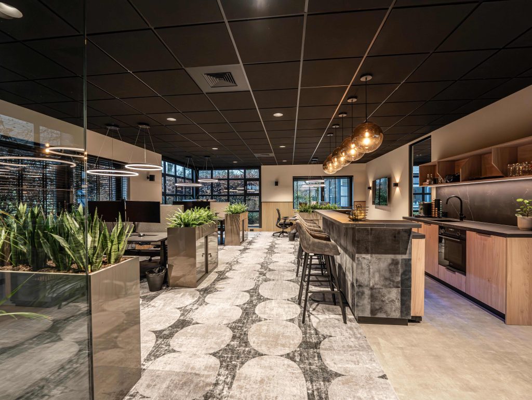
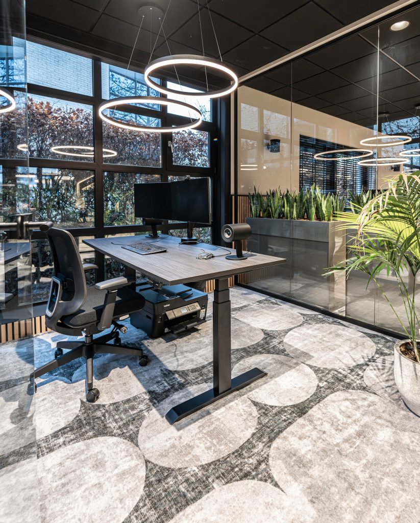
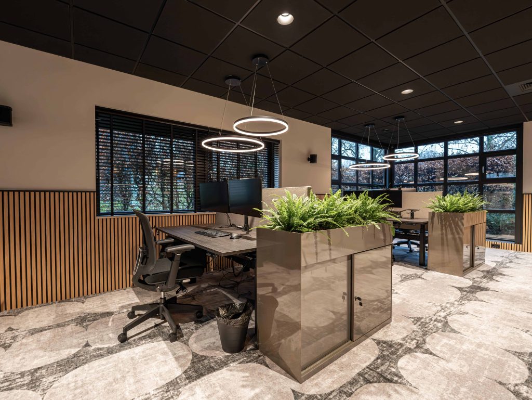
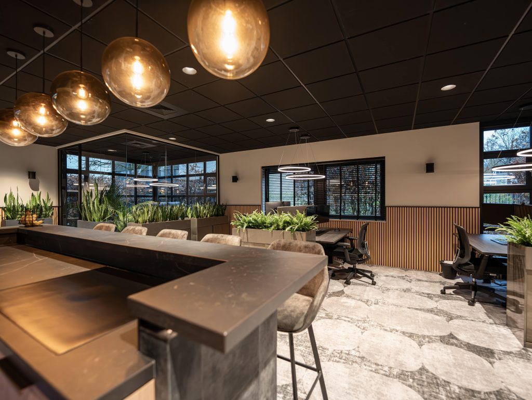
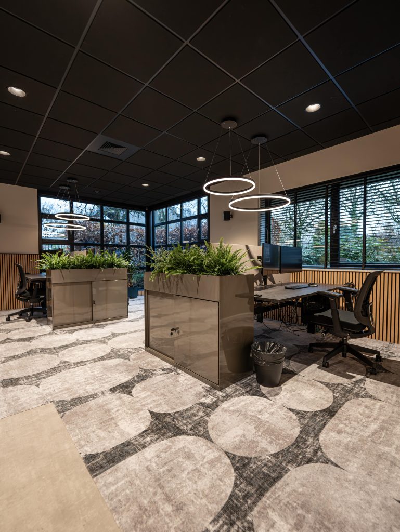
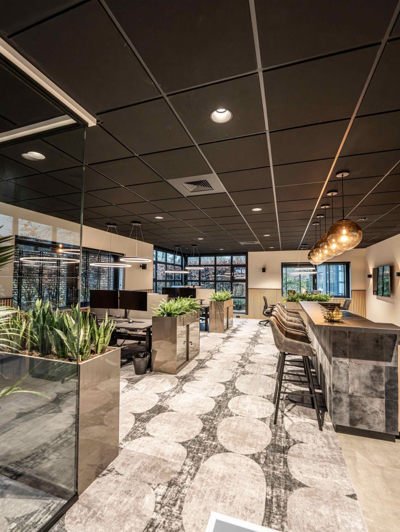
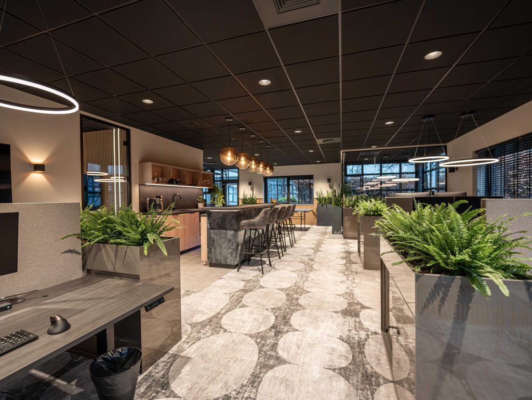
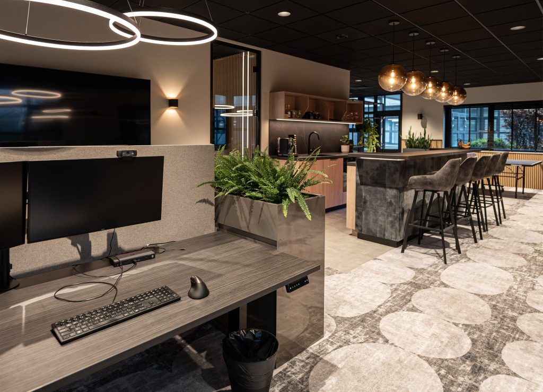
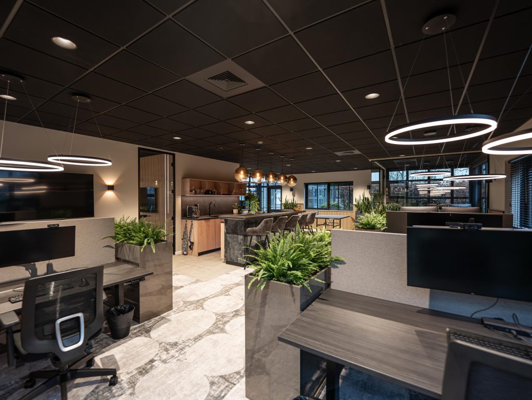
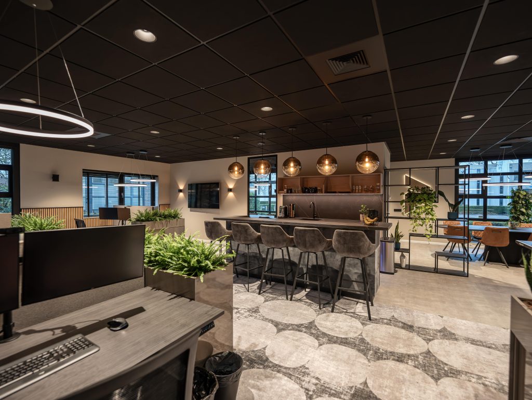
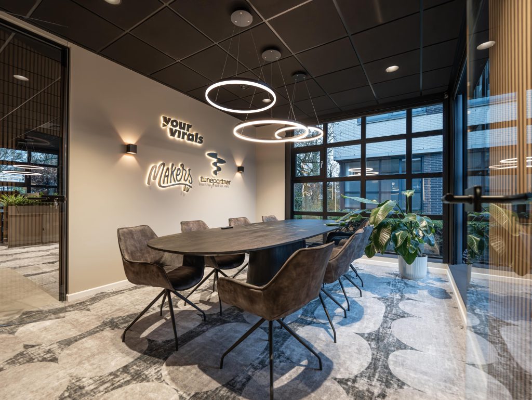
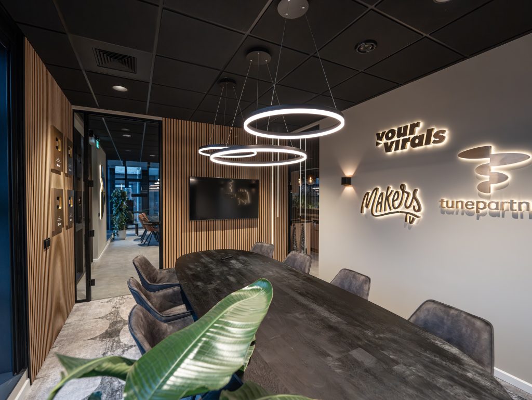
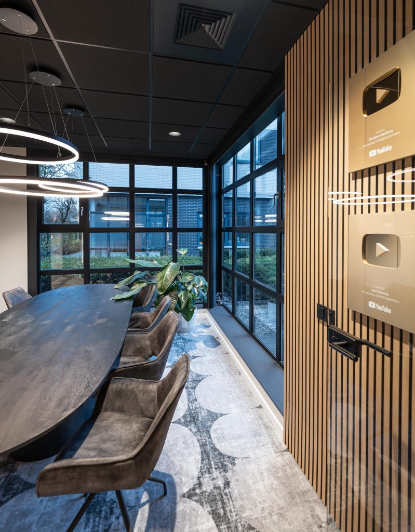
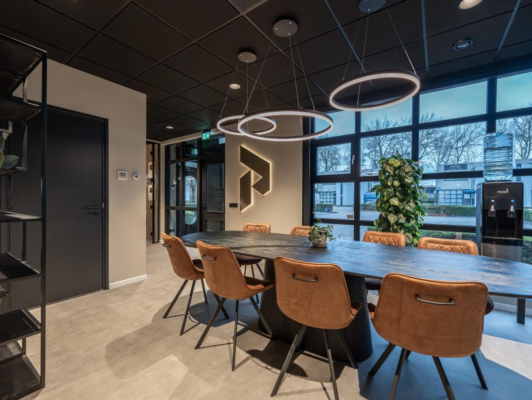
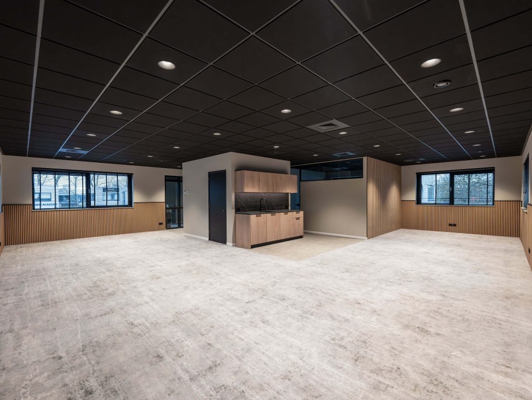
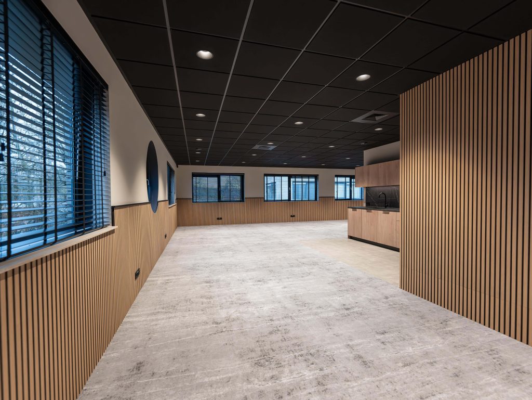
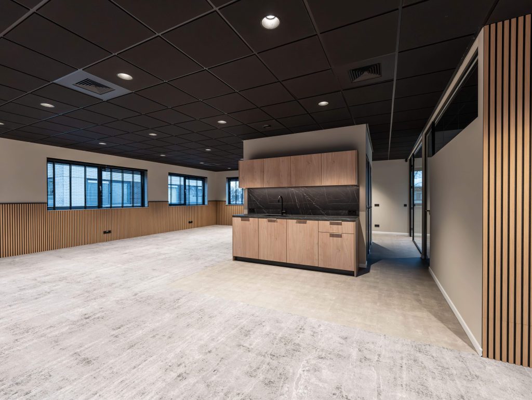
We have completely refurbished this office building from top to bottom. The office building, which covers almost 300m² spread over two floors, was professionally stripped back and partially demolished. The compartmentalised partition walls have been replaced by large, open-plan offices. Almost all the partitions installed are made of glass, creating executive offices and meeting rooms whilst giving the whole space an open, connected feel.
The surface-mounted cable ducts with sockets and Wi-Fi connections have been replaced by a completely new electrical and lighting scheme. All cabling has been neatly concealed within the walls, and the underfloor heating has been installed so that all the radiators could be removed. As this is a media company, additional internet connections have been installed to ensure that every workstation has a dedicated connection.
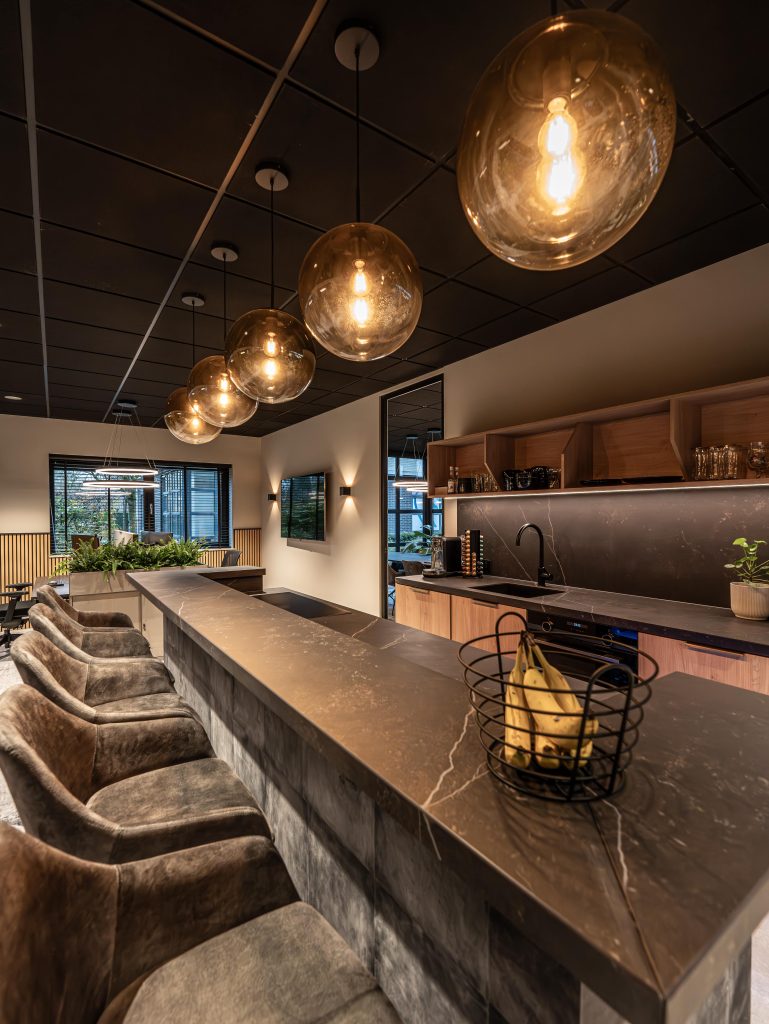
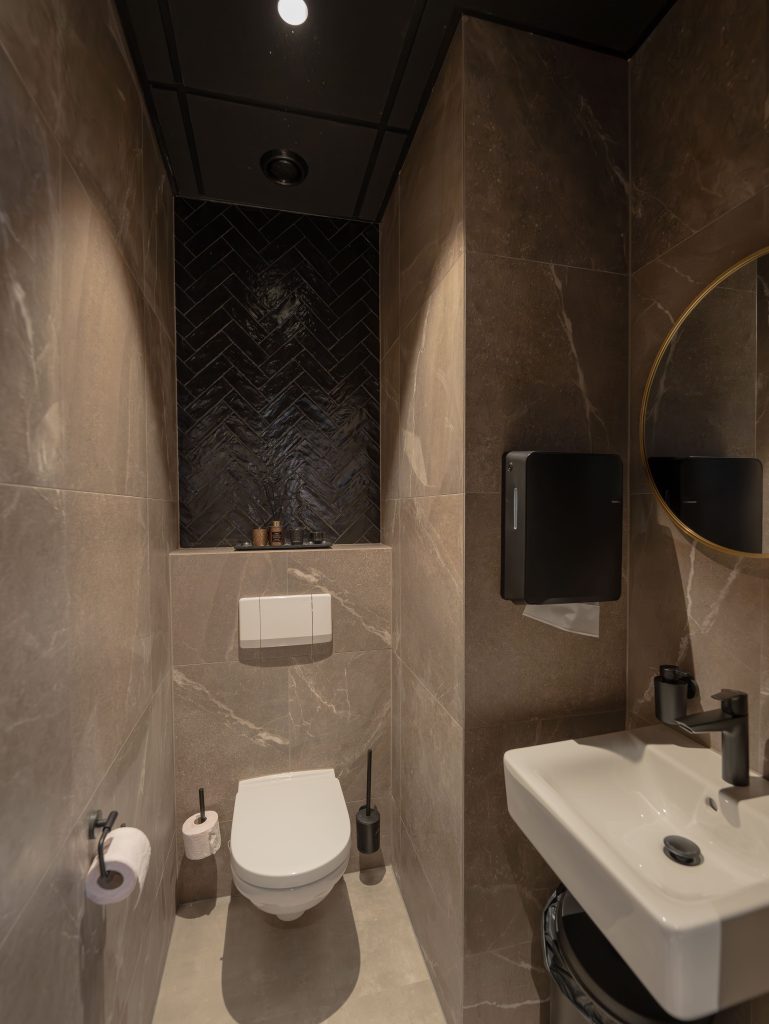
The style is entirely luxurious and modern, with a trendy and fresh feel. On the ground floor, a large bespoke kitchen has been fitted, with the bar serving as the centrepiece. The bar area is clad in sturdy leather tiles and features indirect lighting beneath the dark Dekton marble-effect worktop. With a touch of bronze here and there, the overall effect is chic.
”Leff designed our new office and brought the design to life. We wanted our entire premises renovated within a short timeframe, without compromising on quality. Leff managed to achieve this perfectly. The result is stunning, and it gives us a huge boost of energy to be able to work here! Both during and after the project, they were very committed and always available to answer questions or offer advice.
A huge compliment to Kevin, who went above and beyond to achieve such a fantastic end result.
